What does exist in the public record is two documents. A Standard Terms of Reference certificate was granted on 2 July 2026 by the State Expert Appraisal Committee, Karnataka. An environmental clearance application was filed on 18 August 2026 and remains under verification. Between them they fix the land area, the built-up area, the unit count, the floor configuration and the presence of a club house. They fix nothing else about how the scheme sits on its ground. From a planning angle, Urban Oasis by Modern Spaaces keeps the reference local: internal roads, open-space placement, amenity access, and tower orientation all affect how the address will live after handover.
Modern Spaaces Sarjapur Road is the working title used on this site; Modern Spaaces has not announced a marketing name for the development. The title names the corridor, not the frontage; the parcel sits about a kilometre off the Sarjapur Road (SH-35) alignment, in Chikkadunnasandra village, Anekal Taluk. This page keeps three things separate: what the filings establish, what our own arithmetic adds, and what the client brief claims that no document corroborates.
The parcel: 7.60 acres at Sy. Nos. 18 and 19
Every figure in the table below comes from the granted Terms of Reference for proposal SIA/KA/INFRA2/582779/2026.
| Field | What the filing records |
|---|---|
| Land area | 3.0755 hectares — 7.60 acres |
| Built-up area | 177,241.32 sq m |
| Residential units | 826 |
| Common facility named in the filing | A club house |
| Floor configuration | 2 basement floors + ground floor + 45 upper floors |
| Declared project cost | Rs 415.11 crore |
| Survey numbers | Sy. Nos. 18 and 19 |
| Village | Chikkadunnasandra Village, Sarjapura Hobli, Anekal Taluk, Bengaluru Urban District |
| Proposal number | SIA/KA/INFRA2/582779/2026 |
| ToR identification number | TO26B3813KA5529103N |
| State file number | SEIAA 220 CON 2026 |
| Category | B1, Schedule 8(b) — Townships / Area Development Projects |
| ToR status | Standard Terms of Reference granted 02/07/2026 |
| Legal promoter | Modern Spaace Realty LLP |
| Planning authority | BMRDA |
| K-RERA registration | None |
One correction is worth flagging at the outset, because it changes the arithmetic on this page. Material in circulation puts the land at a smaller figure than the filing does. The filing records 3.0755 hectares, which is 7.60 acres. We publish the filed figure. Where a brief-sourced percentage appears later on this page, remember that it may have been worked out against the smaller number.
The Schedule 8(b) categorisation is itself informative. That is the townships and area-development bracket rather than the smaller building-construction bracket, and a B1 categorisation is what obliges the promoter to run a full environmental impact assessment — which is precisely what the Terms of Reference authorises. A ToR is permission to conduct the study, not clearance of the project. Nothing here is environmentally cleared.
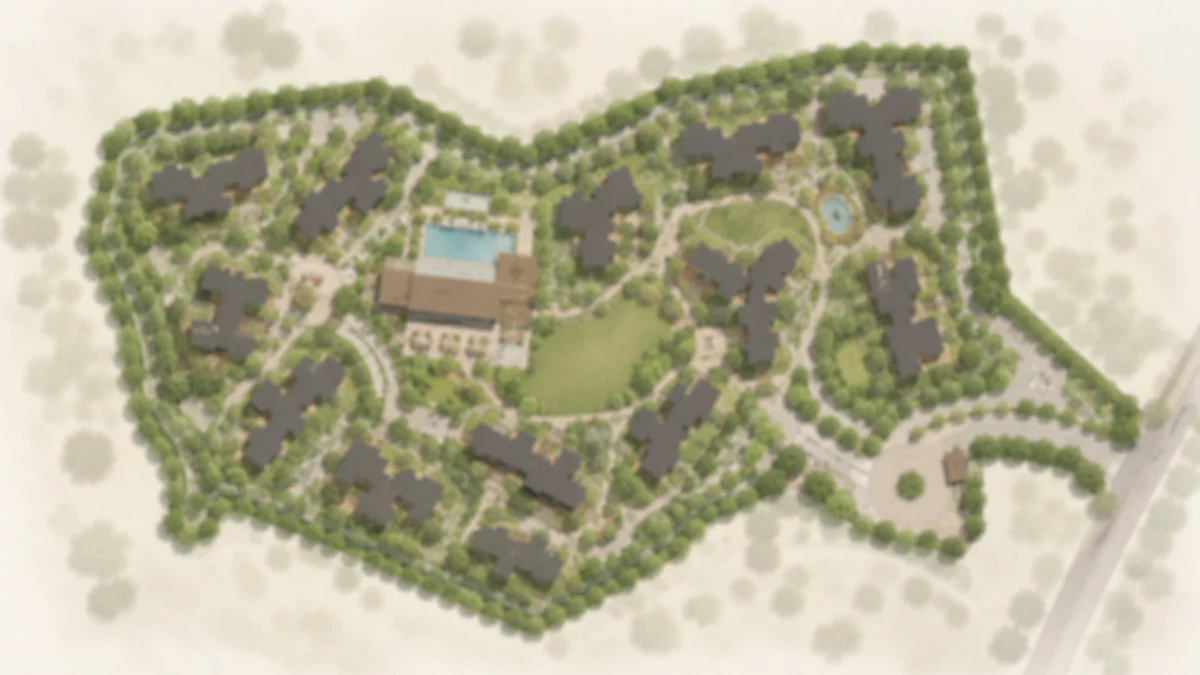
The building programme: two basements, ground and 45 upper floors
The filing records the configuration as 2BF + GF + 45UF. Read plainly, that is two levels of basement below ground, a ground floor, and 45 floors above it — 46 occupied levels above ground, if the ground floor is occupied rather than given over wholly to lobbies and services. The filing does not say which.
Two basement levels are a strong signal about how this site has to work. A scheme of 826 homes cannot park itself at grade on 7.60 acres without consuming the ground plane entirely; sinking parking two levels down is the standard answer.
The filing states no building height in metres, no podium level, no stilt level, no setback dimensions and no ground coverage figure. It states no phasing. A reader should treat every one of those as unknown.
The tower count Modern Spaaces has not stated
This is the question every buyer asks about a high-rise scheme, and the honest answer is that the record does not contain it.
The filing records 826 residential units and a club house over two basements, ground and 45 upper floors. It does not state how many towers those are distributed across. Neither the granted ToR nor the pending EC application carries a block count, a tower count or a per-block unit split.
Material in circulation puts a tower count on the scheme. We do not publish it, and we do not publish any substitute number. Nor can arithmetic settle it. Spread evenly, 826 homes over 45 upper floors is 18.36 homes per floor across the whole scheme (826 ÷ 45 = 18.36) — and a 45-storey residential tower carrying three or four homes per floor is entirely ordinary in Bengaluru. The arithmetic is therefore compatible with a wide range of block counts and rules nothing in or out.
Until a sanctioned plan or a K-RERA registration is published, the number of towers is not knowable from any source we can stand behind.
Density arithmetic on the filed figures — our own derivation
The figures in this section are ours. Each is arithmetic performed on the filed numbers above, and each is an estimate in the sense that it depends on the filing being an accurate description of what finally gets built. The filed 3.0755 hectares is 30,755 sq m, which is the land figure used below.
| Derived measure | Working | Result |
|---|---|---|
| Homes per acre | 826 ÷ 7.60 | about 109 per acre |
| Land per home | 30,755 sq m ÷ 826 | about 37 sq m of site area per home |
| Gross built-up per home | 177,241.32 ÷ 826 | about 215 sq m (roughly 2,310 sq ft) |
| Built-up to land ratio | 177,241.32 ÷ 30,755 | about 5.76 : 1 |
| Homes per upper floor, scheme-wide | 826 ÷ 45 | 18.36 |
| Declared cost per home | Rs 415.11 crore ÷ 826 | about Rs 50.3 lakh |
Three of those need a caveat attached before anyone uses them.
The 215 sq m per home is not a flat size. Built-up area in an environmental filing counts everything under roof: two basements of parking, service floors, lobbies, corridors, lift cores, the club house, plant rooms and terraces. The saleable area of an individual home will be a materially smaller number than 215 sq m, and how much smaller depends on an efficiency ratio nobody has published. Do not read this row as a home size.
The 5.76 : 1 ratio is not a floor area ratio. FAR as sanctioned by a planning authority excludes basement parking and typically excludes several other categories that the environmental built-up figure includes. No sanctioned FAR has been published for this scheme, and this ratio should not be substituted for one.
The Rs 50.3 lakh is not a price. It is the promoter's declared project cost to the regulator divided by the unit count, and we do not know what that declared cost includes or excludes. Modern Spaaces has published no price for this scheme, and this figure must not be read as one.
What the figures do establish is the character of the product. At roughly 109 homes per acre and about 37 sq m of land per home, this is a high-rise, high-density scheme, not a low-rise community, and the ground plane is under real pressure: landscape, drives, drop-offs, the club house footprint, service yards and fire-tender paths all have to fit into the same 30,755 sq m.
The only site geometry in the public record is a bounding box
The promoter submitted a KML file, "modern spaace realty llp_project site.kml", with the proposal. It is the only spatial description of the site that has been made public, and it is a rectangle, not a plot boundary.
Its extent runs from latitude 12.85072 to 12.85334 and from longitude 77.77317 to 77.77486. That box encloses about 5.33 hectares against a project land area of 3.0755 hectares — roughly 1.73 times the parcel. Up to about 42 per cent of what the box encloses is therefore not project land (5.33 − 3.0755 = 2.25 ha, or 42 per cent of 5.33).
We publish a site pin of 12.85203, 77.77402, the centre of that submitted extent. That is our own derivation, offered at medium-high confidence, and it is a point inside the submitted KML extent — deliberately not "inside the polygon", because the submitted geometry is not a polygon of the parcel.
For a reader studying the master plan the consequence is blunt: you cannot yet tell the shape of the plot, which edge fronts a road, where the access point falls, or how the site is oriented.
On access, the site sits about a kilometre off the Sarjapur Road (SH-35) alignment, reached by village roads. It does not front SH-35 and it has no direct arterial frontage. Sarjapura Bus Stand is 1.89 km by road. Where the internal entry road would meet the village network is not established by anything published.
Site-planning claims from the client brief — attributed, not asserted
The spec material supplied to us contains a block of site-engineering figures. None of them is corroborated by the granted Terms of Reference, by the pending environmental clearance application, or by any published sanction. They are reproduced here once, in full, because a reader researching this project will encounter them and deserves to know exactly what standing they have — which is none.
| Item | The client brief states | Corroboration |
|---|---|---|
| Landscape / open area | 33.05 per cent | Unverified |
| Car parking | 915 spaces | Unverified |
| Sewage treatment plant | 600 KLD, SBR technology | Unverified |
| Treated water reuse | 571 KLD | Unverified |
| Rainwater recharge pits | 63 | Unverified |
| Sump capacity | 150 cubic metres | Unverified |
| Sanctioned power load | 6,138 KVA | Unverified |
Treat every row as a marketing claim until a sanctioned plan or a K-RERA filing repeats it. Figures of this kind routinely move between a promoter's early submission and the final approved scheme.
There is a further reason for caution. The same brief states the land as a smaller extent than the filing does. A landscape percentage computed against that smaller extent does not describe the same quantity of ground as the same percentage of 7.60 acres. The base these percentages were calculated on is itself uncertain.
What each brief claim would mean for a resident, if it holds
The paragraphs below explain what each claim would signify if it turns out to be accurate. Every number carried forward inherits the unverified status of its input, and the arithmetic is ours.
33.05 per cent landscape. Applied to the filed 7.60 acres, that would be roughly 2.5 acres of the site left unbuilt at ground level (7.60 × 0.3305 = 2.51). On a scheme of this density that would be a meaningful figure — it would mean roughly a third of the plot given to soft landscape and open ground rather than to driveways, plinths and hardstanding. Applied instead to the smaller extent the brief itself states, it would be a correspondingly smaller area of ground. The brief does not say whether the percentage counts podium landscape, terrace gardens and setback strips, all of which are commonly included and none of which walks like a park.
915 car parking spaces. Against 826 homes that is 1.11 spaces per home (915 ÷ 826). In practice a ratio a shade above one means most homes get a single allotted space, second-car households compete, and visitor parking is thin. It also accounts for the two basement levels in the verified programme, since a count of that size cannot go at grade without eliminating the open ground the same brief claims. The brief does not break the count into resident, visitor and two-wheeler parking.
A 600 KLD sewage treatment plant with 571 KLD reuse. The reuse figure is about 95 per cent of plant capacity (571 ÷ 600), a high recycling ratio. For a resident it would imply dual plumbing throughout — treated water piped back for flushing, landscape irrigation and common-area washing, with only the balance discharged. SBR, as the brief uses it, refers to a sequencing batch reactor process. Where such a plant sits and how far it is from the nearest homes matters a great deal to daily life, and the brief says nothing about that.
63 rainwater recharge pits. Across 7.60 acres that is roughly eight pits per acre (63 ÷ 7.60 = 8.3). Recharge pits return roof and surface runoff to the ground rather than to the storm drain. On a site with two basement levels, where and how they are placed relative to the basement box is an engineering question the brief does not address.
A 150 cubic metre sump. That is 150,000 litres. Split evenly across 826 homes it is about 182 litres per home (150,000 ÷ 826). For a building of this size that is a modest buffer, which would imply the scheme leans on continuous mains supply or tanker deliveries rather than on stored reserve. Whether the figure refers to domestic storage alone, or includes fire-fighting reserve, is not stated — and those are ordinarily separate tanks.
6,138 KVA sanctioned power load. Divided across 826 homes that is about 7.4 KVA each (6,138 ÷ 826), but the sanctioned load for a scheme covers far more than homes: lifts in a 45-storey building, pressure-boosting pumps, the STP, common lighting, the club house and any standby infrastructure. The per-home sanctioned load available to a resident would be lower than 7.4 KVA, and the brief does not say by how much.
What no document establishes about this master plan
An admitted gap is more useful than a confident guess. As of this page's date, none of the following has been published by Modern Spaaces or by any authority, and we therefore publish no figure for any of them:
- No sanctioned plan or master-plan drawing. No BMRDA plan sanction has been retrieved.
- No tower or block count, and no per-block unit distribution.
- No building height in metres, and no confirmation of whether the ground floor is habitable.
- No setbacks, buffers or ground-coverage figures. The brief supplies no buffer dimension either, so there is nothing to attribute.
- No club house area, no facility schedule and no location for it on the site.
- No phasing, no launch sequence and no possession date. Dates in circulation for launch and completion are template defaults, and we do not repeat them.
- No entry or exit point, no internal road width, and no confirmation of which boundary carries access.
- No open-space or amenity-area breakdown against Karnataka's statutory requirements.
On the home mix: the brief describes 2 BHK, 2.5 BHK and 3 BHK homes. The sizes it supplies overlap incoherently — the 3 BHK range as given begins below the 2.5 BHK range — and are marked tentative in the brief itself. We do not reproduce those bands here and we have not tidied them; they are set out with the overlap flagged on the floor plans page. The mix as it will actually be built is not established.
A second Modern Spaaces filing in the same village
A buyer researching this project will meet a second one, and the two are easy to confuse. On the same day the Terms of Reference for this scheme was granted, 2 July 2026, a Standard ToR was also granted for a separate Modern Spaaces scheme in the same revenue village, filed by a different legal entity — Modern Spaace Developers LLP, under proposal SIA/KA/INFRA2/582342/2026 and state file SEIAA 217 CON 2026.
| Item | This project | The other filing |
|---|---|---|
| Survey numbers | Sy. Nos. 18 and 19 | Sy. Nos. 13, 90/1 and 91/1 |
| Land | 7.60 acres | 10.77 acres |
| Units | 826 | 1,002 |
| Floors | 2BF + GF + 45UF | 2BF + GF + 34UF |
| Built-up area | 177,241.32 sq m | 202,634.32 sq m |
| Declared cost | Rs 415.11 crore | Rs 524.07 crore |
Our arithmetic on both sets of filed figures puts the other scheme at roughly 93 homes per acre (1,002 ÷ 10.77) against about 109 here. This is the smaller, denser and taller of the two.
The two filed extents do not adjoin, and the second scheme lies to the west. Nothing in either filing describes them as phases of a single masterplan, and we make no such claim. Nor do we claim any knowledge of who holds the land between them, since no land record was consulted. They are separate projects on non-contiguous parcels that happen to share a village, a developer brand and a filing date.
RERA status: why there is no sanctioned master plan to show you
This scheme carries no registration with the Karnataka Real Estate Regulatory Authority, and no pending application has been identified. Section 3 of the Real Estate (Regulation and Development) Act 2016 bars a promoter from advertising, marketing, booking, selling or offering for sale any unit in a project of a registrable class until registration has been granted. That is why no approved layout, no sanctioned plan set and no priced inventory exists in the public domain for this project — and why anyone offering you a booking on it today is operating ahead of the statute.
Registration is also the point at which most of the gaps on this page close, because it obliges the promoter to file the sanctioned plans, the layout, the block-wise unit schedule, the amenity list and the completion timeline, all of which become publicly inspectable. Until that happens, the site plan of this project consists of one land area, one built-up figure, one unit count, one floor configuration and a club house.
This microsite is an independent information and enquiry resource covering a scheme at the approvals stage. It is not a booking channel, and no unit here is offered for sale.
Modern Spaaces Sarjapur Road Master Plan — frequently asked questions
How large is the site, and how many homes are planned?
The land is 7.60 acres, recorded on the granted Terms of Reference as 3.0755 hectares, at Sy. Nos. 18 and 19, Chikkadunnasandra Village, Sarjapura Hobli, Anekal Taluk. The same certificate records 826 residential units and a club house, a built-up area of 177,241.32 sq m and a project cost of Rs 415.11 crore. You may see a slightly smaller acreage quoted in circulating material; that figure does not match the filing and we do not reprint it. Where a marketing document and a signed government certificate disagree on extent, the certificate governs what can actually be built. We deliberately do not divide the built-up area by 826 to produce an average unit size, because it covers two basement levels, the club house and all common areas as well as the homes — a number produced that way would not be a saleable-area figure.
Is modernspaces.in the developer's own website?
No. modernspaces.in is an authorised channel-partner site operated by Diggaj Realty. It is not a squat domain and it is not a fraud, but it is a selling agent's site rather than the builder's. The registration number it publishes is a Karnataka RERA agent registration — an /AG/ class number that certifies the intermediary, not the project. If anyone shows you that number as though it were this project's RERA registration, that is a serious misrepresentation and you should treat everything else they tell you with corresponding caution. This project has no RERA number of any kind. Verify the builder's own domain independently before you send documents or money anywhere.
What are the coordinates, and how precisely do you know where the site is?
We publish 12.85203, 77.77402, and we want to be exact about what that represents. It is the centre of the bounding box in the KML file the promoter itself submitted with the environmental application, whose extents run from latitude 12.85072 to 12.85334 and longitude 77.77317 to 77.77486. So the extents are verified and the centre point is our derivation from them, which we rate medium-to-high confidence. The box encloses about 5.33 hectares around a 3.08 hectare parcel, so a meaningful share of it is off-parcel — the point is inside the submitted KML extent, which is not the same as being inside the plot boundary. A Plus Code in circulation, VQ2F+HJ5, also falls inside that extent, about 72 metres from its centre. A second latitude and longitude circulates for this project; it sits a few hundred metres north of the filed extent, outside it altogether, and we discard it rather than reprint it.
What is the khata status, and what will property tax be?
We do not know, and we are not going to infer it. Neither of the filings we hold records a khata classification for this land, and we have not seen a khata extract for Sy. Nos. 18 and 19. What we can tell you is that the approving authority on record is BMRDA and the land sits in Chikkadunnasandra Village, Sarjapura Hobli, Anekal Taluk. Khata classification and the property tax that follows from it are exactly the kind of thing that changes as a project moves through sanction, so a statement made today could be wrong by the time you buy. Ask for the current khata document at the point of purchase and have your own advocate read it.
What happens next in the approvals process?
Two tracks run separately and both must complete. On the environmental side, the promoter conducts the impact assessment study defined by the granted Terms of Reference and submits it in support of the clearance application, which is application SIA/KA/INFRA2/589316/2026, filed 18 August 2026 and currently marked Under Verification. That application will move forward only when the authority is satisfied with the submission. On the statutory-sale side, a separate K-RERA registration must be applied for and granted before the project can lawfully be advertised or sold. We cannot give you dates for either. Neither filing carries a projected decision date, and we will not estimate one.
Enquire about Modern Spaaces Sarjapur Road
Modern Spaaces Sarjapur Road is at the stage where the useful thing is information rather than a booking, because there is no lawful booking to make. Leave your details and we will tell you when the position changes — when a Karnataka RERA number is issued, when the environmental file moves, and when the developer publishes a price, a floor plate and an amenity schedule. The enquiry form asks for a name, phone number, email address and message; name and phone are required.