Bengaluru · modern-spaaces
Urban Oasis by Modern Spaaces
A local Modern Spaaces portfolio reference that helps separate developer familiarity from practical questions around address, layout, budget, and diligence.
Pre-Launch · Chikkadunnasandra, Bengaluru · Modern Spaaces
The strongest fact about Modern Spaaces Sarjapur Road is that its programme sits on a signed government certificate rather than in a brochure. On 2 July 2026 the State Level Expert Appraisal Committee, Karnataka, granted a Standard Terms of Reference for proposal SIA/KA/INFRA2/582779/2026, and that certificate records the scheme in specific terms: 826 residential units and a club house, on 7.60 acres (3.0755 hectares) at Survey Numbers 18 and 19, Chikkadunnasandra Village, Sarjapura Hobli, Anekal Taluk, Bengaluru Urban District, rising over two basement levels, ground and 45 upper floors, with 177,241.32 sq m of built-up area and a declared project cost of Rs 415.11 crore. The promoter of record is Modern Spaace Realty LLP, part of the Modern Spaaces group. That is a far better class of evidence than most pre-launch pages have to work with, and it is why this site can be exact about the building where others are vague.
Everything else on this page is measured against that certificate. Where a figure comes from the project material circulated to us rather than from a filing, the sentence carrying it says so. Where a figure is our own arithmetic, the working is shown. And where the honest answer is that something is not known, the page says that instead of reaching for a plausible number. Urban Oasis by Modern Spaaces keeps the wider Bengaluru context in view, especially when buyers are weighing format, commute patience, and how much certainty they need before shortlisting.
On the name. Modern Spaaces Sarjapur Road is the working title used on this site; Modern Spaaces has not announced a marketing name for the development. The title names the corridor, not the frontage; the parcel sits about a kilometre off the Sarjapur Road (SH-35) alignment, in Chikkadunnasandra village, Anekal Taluk. The environmental filings identify the scheme by promoter, survey numbers and village, not by a brand. The developer's own website carries eight schemes under an "Upcoming" heading as teaser cards with no specifications, no acreage and no survey numbers, and the individual project pages return a server error — they are unpublished, and none of the eight can be tied to Survey Numbers 18 and 19. So nobody can honestly tell you today what this project will be called. If you meet a marketing name attached to a 45-storey Modern Spaaces scheme at Chikkadunnasandra, treat it as unverified until the developer publishes it or a registration certificate carries it.
On registration. Modern Spaaces Sarjapur Road holds no Karnataka Real Estate Regulatory Authority registration, and no application for one is pending. Section 3 of the Real Estate (Regulation and Development) Act 2016 bars a promoter from advertising, marketing, booking, selling or offering for sale any apartment in a project of a registrable class until that project has been registered. A scheme of 826 homes on 7.60 acres is comfortably inside that class. So there is nothing here that can lawfully be booked today, no allotment that can be relied upon, and no "pre-launch price" with any standing behind it. This microsite is an independent information and enquiry resource for a project at the approvals stage. It is not a booking channel, it takes no deposits, and it is not operated by the promoter. If money is asked of you against this project before a registration number exists — an expression of interest, a token, a blocking amount — that transaction sits outside what the Act permits, whatever the receipt calls it.
The third column is the point of this table. Every row says where its value came from, so you can weigh each one yourself rather than taking the set on trust.
| Detail | Value | Basis |
|---|---|---|
| Developer brand | Modern Spaaces | The developer's own website throughout; nine K-RERA promoter strings carry the name |
| Legal promoter | Modern Spaace Realty LLP | Named on the signed Standard Terms of Reference certificate |
| Marketing name | None announced | No filing carries one; the developer's own "Upcoming" pages are unpublished |
| Location | Sy. Nos. 18 and 19, Chikkadunnasandra Village, Sarjapura Hobli, Anekal Taluk, Bengaluru Urban District | Granted ToR, proposal SIA/KA/INFRA2/582779/2026 |
| Postcode | 562125 | Same filing |
| Land area | 7.60 acres (3.0755 hectares) | Same filing |
| Homes | 826 residential units, plus a club house | Same filing |
| Floor configuration | 2 basement floors + ground + 45 upper floors | Same filing |
| Built-up area | 177,241.32 sq m | Same filing |
| Declared project cost | Rs 415.11 crore | Same filing — a project cost, not a sale value |
| Number of towers | Not stated | Neither filing gives a count; this site publishes none |
| Environmental category | B1, Schedule 8(b) — Townships and Area Development Projects | Granted ToR |
| ToR identification number | TO26B3813KA5529103N; state file SEIAA 220 CON 2026 | Granted ToR |
| Environmental status | Standard ToR granted 2 July 2026; EC application filed 18 August 2026, under verification | PARIVESH proposals 582779/2026 and 589316/2026 |
| K-RERA registration | None. No application pending. | Karnataka RERA registry |
| Planning authority | BMRDA | Granted ToR |
| Project type and stage | Apartment high-rise; pre-launch | The filed programme |
| Site coordinate | 12.85203, 77.77402 | Our estimate — the centre of the promoter's submitted KML extent |
| Configurations | 2, 2.5 and 3 BHK described | Client brief, marked "tentative" — unconfirmed |
| Published price | None | The developer's own site carries no rate for this project |
| Indicative rate envelope | Rs 8,460 – 9,240 per sq ft | Our estimate, derived from the developer's own published rates — see below |
| Nearest rail of any kind | Carmelaram, 11.59 km by road | Our routed distance table |
| Density | About 109 homes per acre | Our arithmetic: 826 ÷ 7.60 |
Of everything on the record, this is the fact that carries the most weight. 77 East is registered with the Karnataka Real Estate Regulatory Authority under number PRM/KA/RERA/1251/308/PR/200103/003119, at Sy 7/4, Cozy Home Layout, Chikkadunnasandra Village — the same revenue village as Sy. Nos. 18 and 19. A registered second phase followed. A developer working a village it has worked before already knows the local revenue records, the approach roads, the approving authorities and the supply lines. That is not a guarantee of anything. It is the difference between a company arriving somewhere and a company returning somewhere.
Modern Spaaces puts fully mapped price tables on its own site for its launched projects — unit type, exact size, exact price, rather than a "starting from" teaser. Read on 27 August 2026, its published rates ran from Rs 6,473 per sq ft at Onyx to Rs 9,241 per sq ft at Serene Heights 1. Those tables are checkable: Green Storeys publishes a 1,349 sq ft 2 BHK at Rs 98 lakh, and Rs 98,00,000 divided by 1,349 is Rs 7,265 per sq ft — exactly the top of its own published band. A developer willing to expose its arithmetic that way is being more transparent than most, and it is the reason the price section below can say anything useful at all.
Across both spellings the registry carries fourteen registration rows for this group, and all fourteen are /PR/ project-class registrations rather than the /AG/ agent-class registrations a broker holds. The projects sit in Chikkadunnasandra, Sompura and Kada Agrahara — a tight cluster of villages either side of the Sarjapur Road alignment in Anekal Taluk. This is not a company that has spread itself across Bengaluru; it has worked one corridor since 2019–2020.
The site's genuine strength is the ordinary layer. Sarjapura Urban Primary Health Centre is 1.80 km by road, Sardhar Vallabhbai Patel Education Society 1.75 km, Sarjapura Bus Stand 1.89 km, Ravi Theater 1.98 km, Spandana hospital 2.19 km, Sri Ram Public School 2.37 km, APMC Market 2.66 km and Sompura Lake 2.75 km. A household that does not need to leave the immediate area on a given day will not have far to go. Every one of those is a routed road distance, not a straight line.
More than a dozen established international and private schools sit inside eight kilometres by road, and the routed table finds two options inside 2.4 km. Azim Premji University is 3.93 km by road, the closest higher-education anchor of any scale, with ALLEN Career Institute at 3.01 km and the International School of Management Excellence at 4.10 km.
The same evidence carries real limits: nothing in the registered portfolio is a 45-storey building, the site does not front an arterial road, and there is no operational rail within ten kilometres. Each is set out below rather than left to the end.
The programme is on a signed certificate. The land area, the built-up area, the unit count, the floor configuration and the project cost all come from a document signed by a state appraisal committee under statutory liability. A brochure carries no such weight. This is the single reason a buyer can be specific about Modern Spaaces Sarjapur Road at a stage where most schemes offer only intentions.
A Terms of Reference is permission to conduct a study, not a clearance. This is the most misunderstood point in pre-launch marketing, so it is worth being exact. Under the EIA Notification 2006, a Category B1 project in Schedule 8(b) must prepare an Environmental Impact Assessment. The Terms of Reference is the scoping document: the committee tells the promoter what the study must cover, over what baseline, and to what standard. Only after the study is submitted and appraised does the State Environment Impact Assessment Authority grant or refuse a clearance. The correct statement of position is that Standard Terms of Reference were granted on 2 July 2026, and the environmental clearance application was filed on 18 August 2026 and remains under verification. Nothing about this project is environmentally cleared, and any material describing it as "EC granted" or "all approvals in place" is wrong on the record as it stands.
826 homes on 7.60 acres is about 109 homes per acre. That is our own arithmetic — 826 divided by 7.60 — from two verified inputs, and it is an estimate of density and nothing else. It is consistent with a tall scheme, which the 45 upper floors already told us.
A club house is the only facility named anywhere in the record. It appears in the certificate in the singular, alongside the 826 homes. No pool, no gymnasium, no sports court, no crèche. Their absence from the filing is expected — a Terms of Reference scopes an environmental study, it does not itemise amenities — but it means no amenity schedule for this project exists in any public document.
The filing does not state a tower count. Material in circulation puts a number on it. Neither filing does, nothing else on the record supports one, and the unit and floor figures cannot settle it either way. What can honestly be said is this: the filing records 826 residential units and a club house over two basements, ground and 45 upper floors, and it does not state how many towers those are distributed across. This site publishes no tower count at all.
Rs 415.11 crore is a declared project cost, not a sale value. It is the promoter's own cost figure on an environmental filing. It is not revenue, not a price, and not a per-unit number. Dividing it by 826 units or by the built-up area would produce something that looks like a rate, and we have printed neither quotient, because the filing does not say what the cost figure includes.
No unit schedule exists in any filing. Neither PARIVESH document carries a unit plan, a floor plate, a tower breakdown or a single unit dimension. One configuration table exists in the material circulated to us; it is marketing material, the material marks it "tentative" itself, and it is reproduced here only so that a reader who meets these numbers elsewhere can see where they came from and how little they weigh.
| Configuration | Band quoted in the circulated material (unconfirmed) |
|---|---|
| 2 BHK | 1,230 – 1,634 sq ft |
| 2.5 BHK | 1,634 – 1,817 sq ft |
| 3 BHK | 1,553 – 2,200 sq ft |
These bands, as supplied, do not hold together. The 3 BHK band begins at 1,553 sq ft, which is 81 sq ft below the top of the 2 BHK band and below the floor of the 2.5 BHK band. Read literally, the table says the smallest three-bedroom home is smaller than the largest two-bedroom home, and the entire 2.5 BHK band sits inside the 3 BHK band. There are ordinary explanations — bands drawn from different buildings, a mix of carpet and super built-up measures, transcription drift between marketing sheets. We do not know which applies, so we have not chosen one, and we have not corrected the figures either. A table that has been quietly repaired is worse than one that visibly disagrees with itself, because the repair hides the fact that nobody has checked it.
The safe reading is qualitative: material in circulation describes a mix of 2, 2.5 and 3 BHK apartments, with sizes unconfirmed pending registration. Note also that the bands carry no statement of what is being measured. Carpet area is defined by Section 2(k) of the Act and is auditable; super built-up area has no statutory definition and its loading is set by the promoter. A square-foot figure with no basis stated is not something to plan a purchase around. The full treatment, with the overlap analysed line by line, is on the floor plans page.
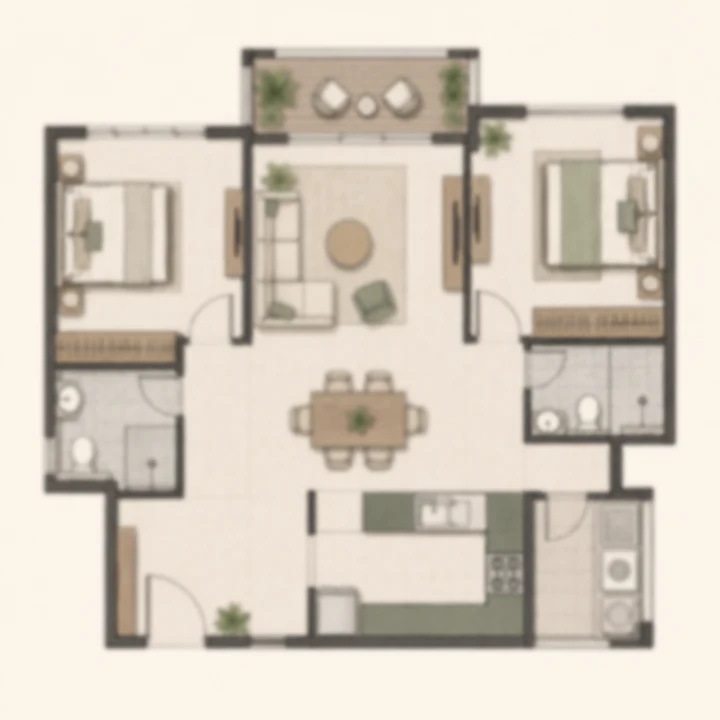
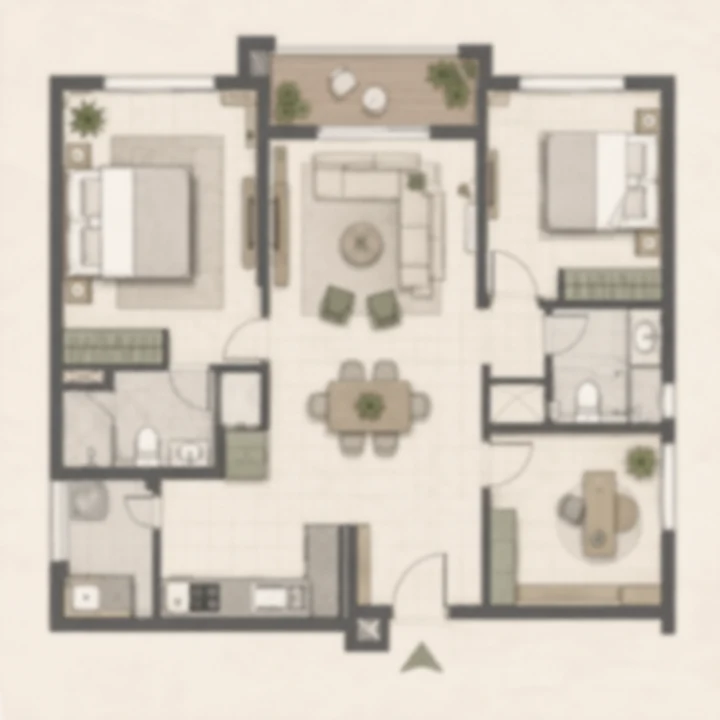
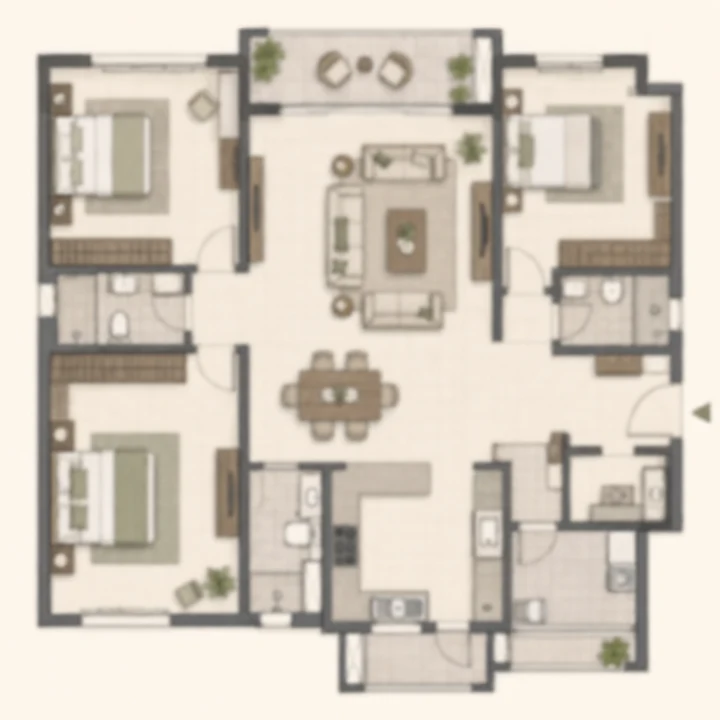
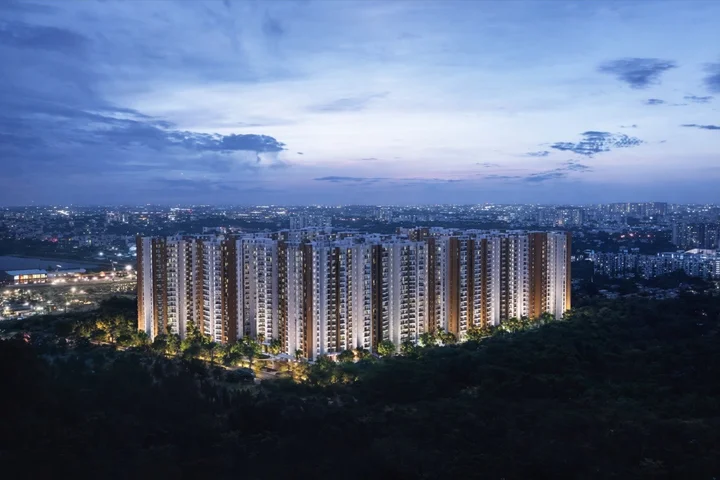
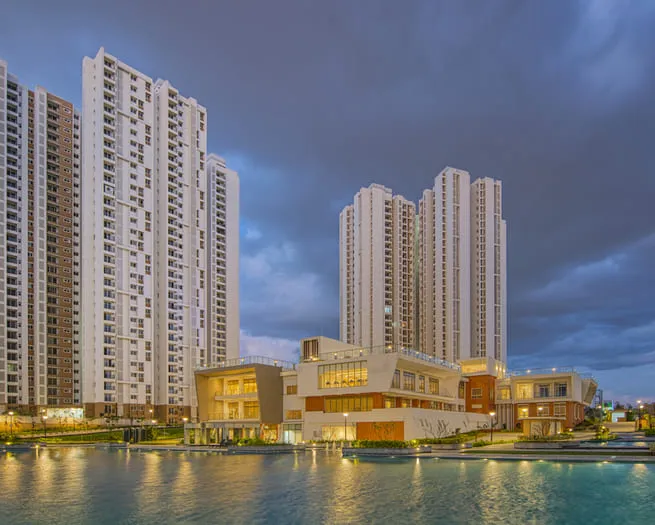
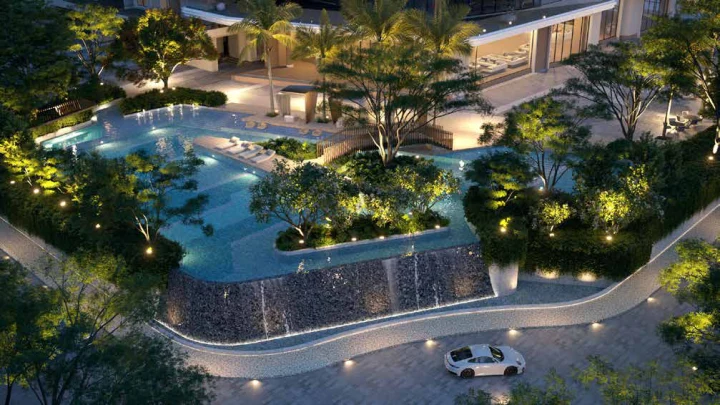
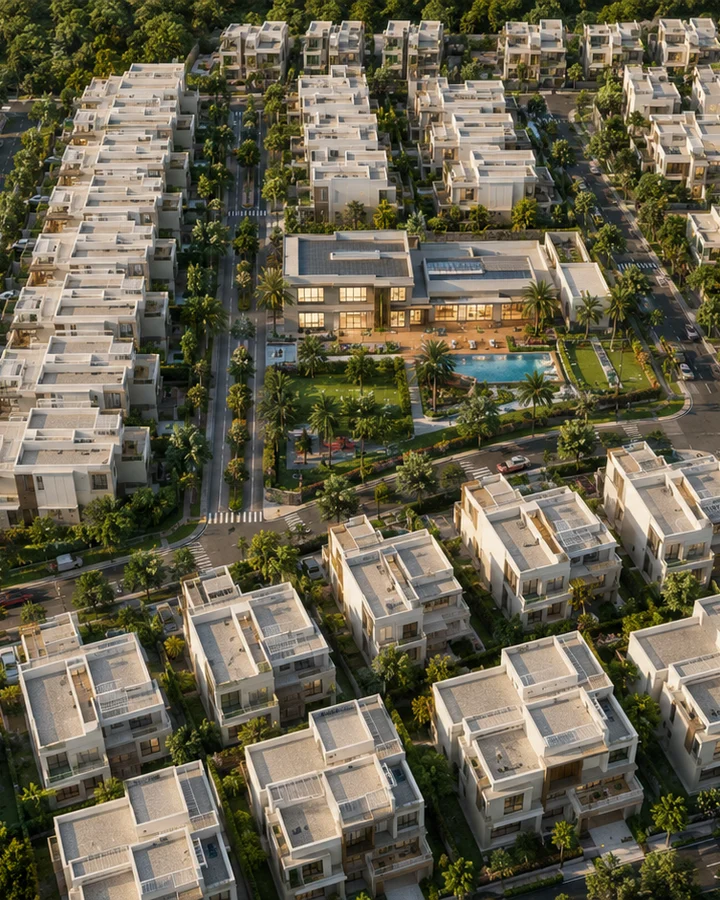
No developer renders, site photographs or elevation drawings have been released for Modern Spaaces Sarjapur Road. Nothing here is presented as the project's own imagery — the visuals are indicative, and they will be replaced by the developer's own material as soon as it exists.
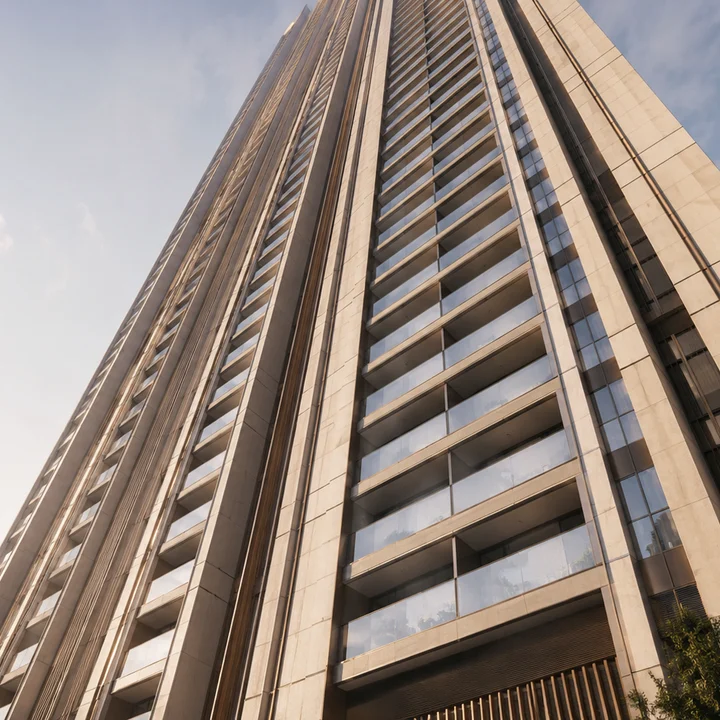
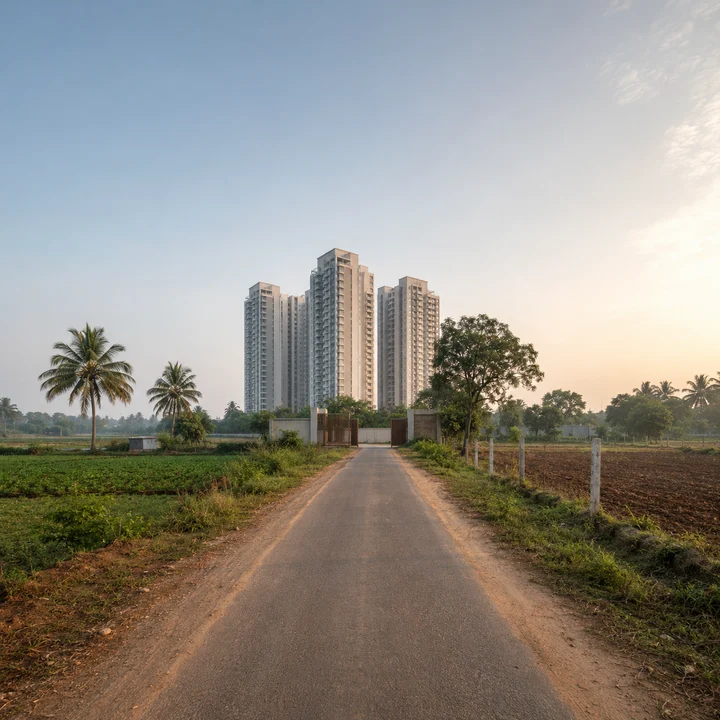
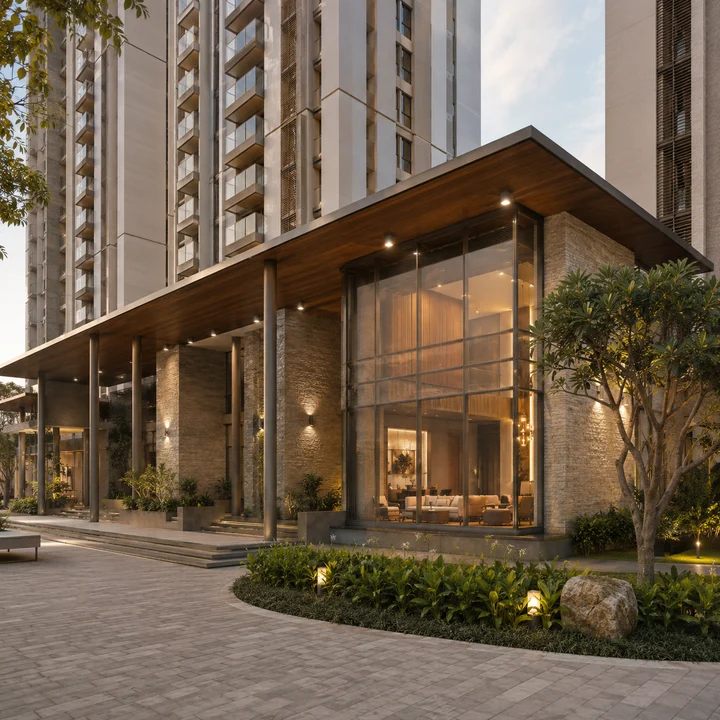
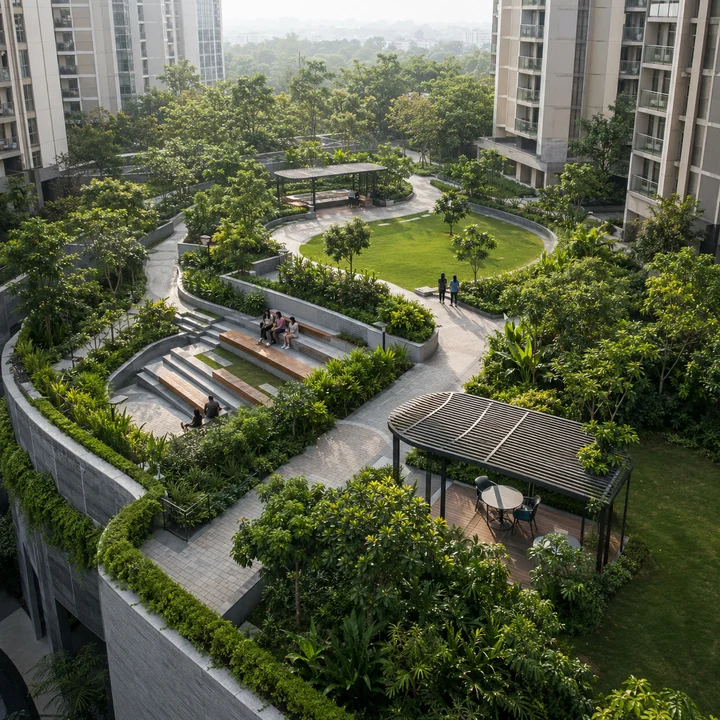
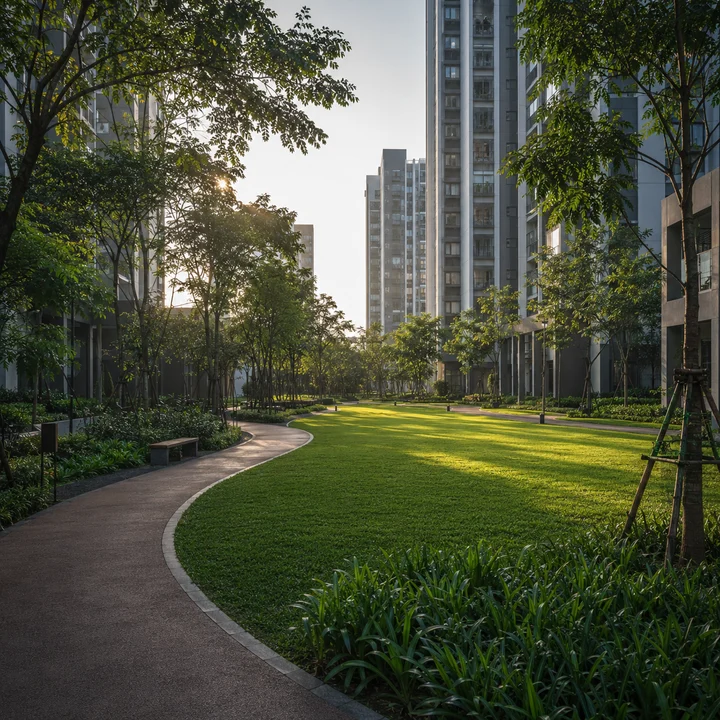
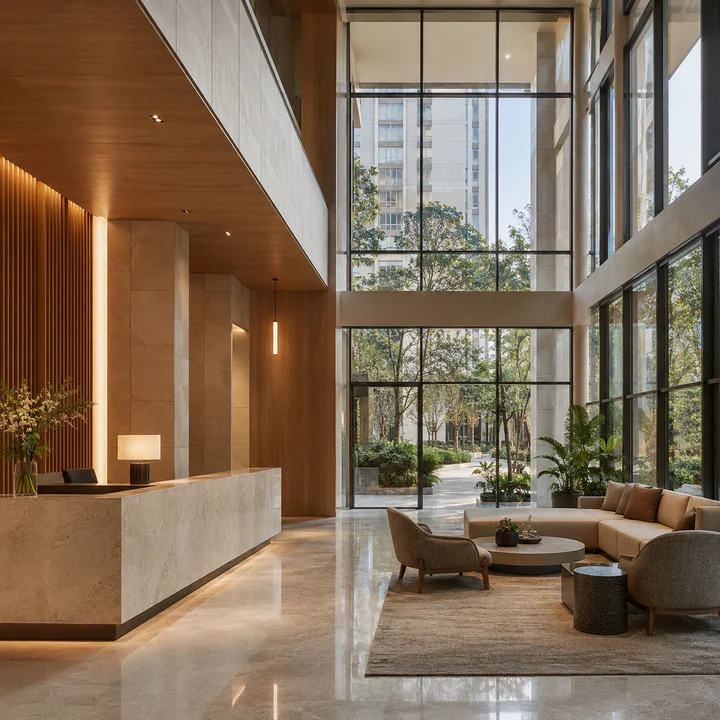
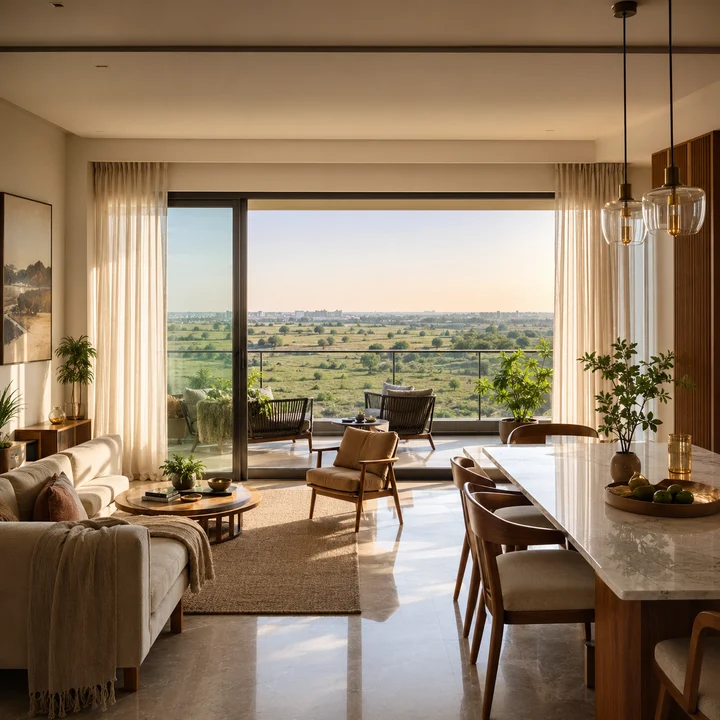
The verified amenity record is one item long. The granted Terms of Reference describes 826 residential units and a club house, and names no other facility. It does not state the club house's floor area, how many levels it occupies, or whether it is standalone, a podium level or floors within a residential block.
An amenity list is in early circulation, and a buyer will meet it. We checked it. That list is boilerplate — it appears word for word in material prepared for an entirely unrelated project, by a different developer, in a different part of Bengaluru. It is not research and it is not a developer commitment, and reproducing it here as "Chikkadunnasandra amenities" would be the most misleading thing this site could do. What the developer's own filing history does establish, as a pattern rather than an inclusion list, is that when this group files a residential scheme for environmental appraisal, a club house is filed as part of the programme. That tells you a club building is intended. It tells you nothing about what goes inside it. The full position, including the open questions worth putting to any channel partner, is on the amenities page.
No master-plan drawing has been published. Neither Modern Spaaces nor any approving authority has released a sanctioned layout, a site plan, a block-placement diagram or an open-space breakdown. Anyone showing you one is showing you artwork, not a sanction.
What the filings fix is the envelope: 7.60 acres, 177,241.32 sq m of built-up area, 826 homes and a club house, two basements plus ground plus 45 upper floors. Divide the built-up area by the unit count and you get 214.6 sq m, about 2,310 sq ft, of total built-up area per home — our own arithmetic, and emphatically not a unit size. That figure covers two full basement levels, the ground floor, all 45 upper floors, lobbies, stairs, lift cores, corridors, plant and the club house. An apartment's saleable area will be a fraction of it. The number is useful only as a measure of how much enclosed non-apartment space this scheme contains, and the two basement levels are the clearest signal of where parking and plant will sit. No parking count for this project has been filed or published.
A set of services and sustainability figures — a landscaped proportion, a parking count, a sewage treatment capacity and technology, a treated-water reuse volume, recharge pits, a sump volume and a sanctioned electrical load — circulates in the material supplied for this project. None of it appears in the granted Terms of Reference. Those claims are reproduced once, clearly marked unverified and with the arithmetic of what each would mean, on the master plan page, and nowhere else on this site as fact. They will become checkable when the EIA study commissioned under the granted ToR reaches the public portal.
The coordinate this site publishes is 12.85203, 77.77402, and it is an estimate with the working shown: the promoter lodged a site KML file whose bounding-box extent runs from latitude 12.85072 to 12.85334 and longitude 77.77317 to 77.77486, and the point above is the geometric centre of that box. The extents are verified; the centre is our derivation, held at medium-high confidence. The box covers roughly 5.33 hectares around a 3.0755-hectare parcel, so a point falling inside the submitted extent is not necessarily on the parcel. A separate latitude and longitude circulating in marketing material sits about 309 metres north of the extent's centre, outside it altogether, and is not published here.
The site does not front Sarjapur Road. This is the correction that changes how the location reads, and a good deal of material in circulation gets it wrong. The parcel sits about a kilometre off the Sarjapur Road (SH-35) alignment and is reached by unnamed village roads. That kilometre is a map separation between the parcel and the alignment, not a travel distance, and this site does not present it as one. It is not a fatal criticism — a set-back parcel is quieter and the corridor is heavily built out — but it is a materially different proposition from a plot on the highway, and both the price and the daily commute should be read in that light.
Every figure below is a routed road distance computed on the OpenStreetMap driving network from the site pin. No straight-line figure appears anywhere on this site as a distance.
| Destination | By road |
|---|---|
| Sardhar Vallabhbai Patel Education Society | 1.75 km |
| Sarjapura Urban Primary Health Centre | 1.80 km |
| Sarjapura Bus Stand | 1.89 km |
| Spandana hospital | 2.19 km |
| Sri Ram Public School | 2.37 km |
| APMC Market | 2.66 km |
| Sompura Lake | 2.75 km |
| ALLEN Career Institute | 3.01 km |
| Azim Premji University | 3.93 km |
| Confident Square Mall | 4.12 km |
| SABIC India Technology Center | 4.26 km |
| Wipro SEZ | 9.68 km |
| RGA Tech Park | 11.39 km |
| Attibele | 11.58 km |
| Carmelaram railway station | 11.59 km |
There is no operational metro or railway station within ten kilometres of this site. Carmelaram, at 11.59 km by road, is the nearest rail of any kind — not the nearest convenient rail, the nearest rail. Anyone intending to use a train regularly should treat those eleven and a half kilometres as part of the daily journey. For day-to-day public transport the practical answer is the bus stand at 1.89 km by road.
Two further points a marketing map will not tell you. First, the destinations closest to this site on a map are the worst served by road: Azim Premji University is very near as the crow flies and 3.93 km by road, and SABIC's technology centre likewise reaches 4.26 km by road. The network routes around; the road column is the one that describes your journey. Second, this site publishes no drive times. A single minute figure for a Bengaluru journey is nearly always wrong — a free-flow figure describes an empty road that does not exist at commuting hours, and a city-wide congestion rate materially overstates a long highway leg. Kilometres by road are measured and do not change with the hour. The full routed tables, with the detour ratios called out, are on the location page.
On Namma Metro Phase 3A, the honest position is narrow. Sarjapur is the proposed southern terminus. The Karnataka Cabinet approved the line on 6 December 2024, with cost figures reported between Rs 25,485 crore and Rs 28,405 crore depending on source and on the revision of the detailed project report, and it still awaits Union Cabinet approval. No alignment and no station location has been published, so no distance from this site to a Phase 3A station can be quoted, and this site quotes none. Any material that gives you such a distance has invented it.
There is no price for this project. Not a soft one, not an indicative one, not a "starting from" one. Modern Spaaces has published nothing — no rate, no unit price, no payment plan. The workbook circulated to us arrived with its pricing tab a blank template: column headings and no values. Given the registration position, that is exactly what should be the case, because a rate quoted for an unregistered project is not an early price but a number circulating outside the framework that would make it enforceable.
What does exist is unusually good evidence about what this developer charges. Read from its own website on 27 August 2026:
| Project | Village or road | Developer-published rate |
|---|---|---|
| Onyx | Chikka Tirupathi Road | Rs 6,473 – 6,502 per sq ft |
| Neon | Chikka Tirupathi Road | Rs 6,494 – 7,276 per sq ft |
| Green Storeys | Sy 44, Kada Agrahara | Rs 7,023 – 7,265 per sq ft |
| Engrace Vista | Kada Agrahara | Rs 8,459 – 8,500 per sq ft |
| Serene Heights 1 | Sompura Village, on Sarjapur Road | Rs 9,212 – 9,241 per sq ft |
Read the ladder rather than any single rung: the position on it tracks the product and the road, with the Chikka Tirupathi Road schemes at the bottom, Kada Agrahara in the middle and the on-road product at the top. One project, Soulace, carries two much higher published rates and is left out of the table above, because the developer's page does not state its village or its product type — and a rate you cannot say what it is a rate for cannot be used to argue anything about a 45-storey scheme at Chikkadunnasandra.
Our indicative envelope for this project is Rs 8,460 to Rs 9,240 per sq ft. It is an estimate — our arithmetic, not the developer's. The derivation: the floor is Engrace Vista at the developer's own published Rs 8,459 – 8,500, being its highest-rated mid-corridor apartment scheme, with the envelope starting just above that top rate because a launch-vintage and specification uplift is arguable on the filed facts. The ceiling is Serene Heights 1 at Rs 9,212 – 9,241, the highest apartment rate Modern Spaaces publishes anywhere on this corridor. The envelope is the span between them.
We publish nothing above Rs 9,241 per sq ft, and you will meet higher numbers quoted for this project. To place Chikkadunnasandra above that, you would have to argue it commands a premium over the developer's own best-located product — and the filings do not support that on location, since Serene Heights 1 is described by the developer as being on Sarjapur Road while this parcel is about a kilometre off the alignment. An uplift over the mid-corridor projects can be argued. Exceeding the developer's own on-road ceiling cannot.
The estimate carries one weakness specific to this project: every scheme on that rate card is a low- or mid-rise, and this is a 45-storey filing. High-rise construction is not priced like a ground-plus-nine block, and the direction of that difference at launch is not something the available material settles. Treat the envelope as a range to test the developer's eventual number against, not as a forecast of it. We have also declined to multiply it by any of the circulated size bands — multiplying an estimated rate by an unconfirmed size that contradicts itself would produce a ticket price with two soft numbers inside it and the appearance of precision on the outside. The full four-tier treatment of the evidence, an independent registered comparable, and what a Karnataka cost sheet holds beyond the quoted rate are on the price page.
The corridor's shape, read from the routed table rather than from a radius ring, is consistent: the everyday layer is close and the structural layer is not.
There is one substantial employer inside five kilometres by road — SABIC's technology centre at 4.26 km. Then there is a gap. The campus-scale employment people buy into this corridor for sits between roughly 13 and 18 kilometres away by road: Wipro's corporate office at 13.53 km, TCS Think Campus at 13.79 km, Infosys Foundation at Konappana Agrahara at 14.94 km, Delta Electronics at Bommasandra at 16.66 km and Biocon at Hebbagodi at 18.26 km, with the Sattva and Salarpuria parks in between. That is a real commute in Bengaluru conditions, and it is a commute that begins on a village road. Anyone working at one of those destinations should drive the route themselves, at the hour they would actually drive it, before committing.
Healthcare follows the same pattern — a clinic, a primary health centre and two hospitals inside 2.6 km by road, with the large multi-speciality institutions around fifteen kilometres. Organised retail is thin: Confident Square Mall at 4.12 km by road is the nearest, and the next options are past ten kilometres.
Three pieces of infrastructure are routinely attached to sites in this area, and none of them should carry weight in a decision made today. Metro Phase 3A is dealt with above. A widening of the Sarjapur Road corridor is frequently quoted here; the only corroborated widening is on the inner stretch from Iblur Junction to Carmelaram, a 4.7 km section widened in 2022, beginning roughly ten to fourteen kilometres from this site as a map separation rather than a routed distance — real work, simply not this stretch of road. And the nearest village named in the SWIFT City acquisition set is a different settlement from the similarly-named one near this site, so no distance to it is published here.
One more piece of corridor context belongs on this page, because a buyer researching the project will meet it. A second Modern Spaaces scheme in the same village was granted its Terms of Reference on the same day, 2 July 2026 — a larger one under a different group entity, at Survey Numbers 13, 90/1 and 91/1, on 10.77 acres, for 1,002 units over two basements, ground and 34 upper floors, at a declared cost of Rs 524.07 crore. These are separate projects on non-contiguous parcels; the two filed extents do not adjoin. We make no claim about who owns the ground between them, because no land record was consulted, and we do not describe them as phases of one masterplan, because nothing in either filing supports that. The relevant point for a buyer is twofold: the same developer has committed two substantial simultaneous high-rise schemes to one village served by village roads, and if a specification sheet or a layout reaches you, the survey numbers on it are what tell you which project it describes. This one is Sy. Nos. 18 and 19.
Modern Spaaces is a Sarjapur-corridor specialist that builds through a fleet of single-project entities. Its registered office at No. 73/2, Chambenahalli Village, Dommasandra Post, Sarjapura Main Road, Bengaluru appears on the signed certificates of five group entities plus the two limited liability partnerships that filed in 2026, one of which is the promoter here. The principals are named on the company's own About page as Shravanth Reddy and Novin Reddy, Partners, Modern Spaaces, and Shravanth P is the named applicant and Designated Partner on both 2026 signed certificates. We publish no fuller legal names, because the only sources available for those are aggregator mirrors whose renderings differ.
The brand is Modern Spaaces — double "a", with the trailing "s". The legal promoter entities carry it without the trailing "s", which is why the compliance lines on this site name Modern Spaace Realty LLP. The registry also carries several rows under a single-"a" variant for the same group; that is a registry data quirk, not a different company.
On age and scale, the defensible statement is that the group has been registering projects with Karnataka RERA since 2019–2020. Considerably older founding dates and much larger project tallies circulate on aggregator listings, and we publish neither, because no primary source supports them. Nor do we call them false: K-RERA only began registering in 2017, so the absence of earlier registrations is silence, not evidence.
Two disciplines run through everything this site says about the portfolio. First, the second date on a K-RERA certificate is the promoter's declared completion or registration-validity date, not a record of handover — no occupancy certificate or RERA completion filing was retrieved for any Modern Spaaces project, so this site does not describe any of them as delivered. Second, and more important for a buyer here: nothing in the registered portfolio is a 45-storey building. The scale of the group's registered work is mid-rise — Green Storeys at 135 units on 2.64 acres and ground plus nine; Serene Heights 1 at 240 units on 4.5 acres and basement plus stilt plus ten; Engrace Vista filed at fourteen upper floors. A 45-storey residential tower is a different engineering, approvals and construction-management problem: deep basements, high-rise fire compliance, vertical transportation, pressurised water, façade access and a much longer programme with the financing exposure that implies. A good record at those heights is genuinely relevant experience. It is not the same experience. That is not a criticism — every developer's first high-rise is its first — but it is the specific question to ask here, and the specific thing the registry cannot answer. The full record is on the developer page.
One distinction that regularly confuses buyers on this corridor: the domain modernspaces.in is an authorised channel-partner site operated by Diggaj Realty. It is not a squat domain and there is nothing improper about it, but it is a marketing intermediary rather than the developer, and the Karnataka RERA number it publishes is an agent-class registration. An agent number registers a person or firm; it says nothing about whether any project is registered. A project registration carries /PR/. This project has no registration of either kind.
This page answers the questions a serious buyer would put to us about the Modern Spaaces scheme at Chikkadunnasandra. Every figure below comes from a government filing, from the developer's own published material, or from a routed road-distance table. Where the honest answer is that something is not known, we say so rather than fill the gap. There is a great deal about this project that is genuinely not yet decided, and a page that pretended otherwise would be no use to you.
No. It carries no Karnataka Real Estate Regulatory Authority registration number and no application for registration is pending. Section 3 of the Real Estate (Regulation and Development) Act 2016 prevents a promoter from advertising, marketing, booking, selling or offering for sale any apartment in a project of a registrable class before registration is granted. Nothing here can lawfully be booked today. If you are shown a RERA number in connection with this project, check its class segment: a project registration carries /PR/, and an agent registration carrying /AG/ belongs to an intermediary and tells you nothing about the project's status.
No. Standard Terms of Reference were granted on 2 July 2026 under proposal SIA/KA/INFRA2/582779/2026, and an environmental clearance application was filed on 18 August 2026 under proposal SIA/KA/INFRA2/589316/2026, where it remains under verification with no state file number allotted. A Terms of Reference is permission to conduct the environmental impact assessment study. It is not a clearance, and the study's conditions — which will govern water, waste, traffic and green cover on this site — do not yet exist.
The filing records 826 residential units and a club house over two basement floors, ground and 45 upper floors. It does not state how many towers those units are distributed across, and neither does any other document on the record. Material in circulation puts a count on the project; we publish none, because inventing one would be a guess dressed as a fact. Extrapolating a count from this developer's mid-rise blocks would be a typology error rather than an estimate.
There is none. Modern Spaaces has published no rate, no unit price and no payment plan for this project, which is consistent with a scheme that cannot lawfully be marketed. Our own indicative envelope is Rs 8,460 to Rs 9,240 per sq ft, derived by spanning the developer's own published rates from Engrace Vista at the lower end to Serene Heights 1 at the upper end. It is an estimate, it is our arithmetic, and it is a range to test an eventual published number against — not a forecast of one. Anyone quoting you a firm figure today is quoting something they have made up or inherited from someone who did.
No. The parcel sits about a kilometre off the Sarjapur Road (SH-35) alignment and is reached by unnamed village roads. That kilometre is a map separation, not a travel distance. The nearest named road of any class is some distance from the boundary, and everything a resident does begins on the local unnamed network before it reaches anything with a highway number. Three questions worth asking on site, none of which the filings answer: how wide and how well surfaced is the access road today, who is responsible for maintaining or widening it, and what does it look like on a weekday morning once 826 households are using it.
There is no operational metro or railway station within ten kilometres of this site. Carmelaram, at 11.59 km by road, is the nearest rail connection of any kind. Sarjapur is the proposed southern terminus of Namma Metro Phase 3A, approved by the Karnataka Cabinet on 6 December 2024 and still awaiting Union Cabinet approval, but no alignment and no station location has been published — so no distance to a Phase 3A station exists to be quoted, here or anywhere else. For daily public transport, Sarjapura Bus Stand at 1.89 km by road is the site's most useful transit asset.
No. Modern Spaaces Sarjapur Road is the working title used on this site; Modern Spaaces has not announced a marketing name for the development. The title names the corridor, not the frontage; the parcel sits about a kilometre off the Sarjapur Road (SH-35) alignment, in Chikkadunnasandra village, Anekal Taluk. The filings identify the scheme by promoter, survey numbers and village. The developer's own "Upcoming" listings are unpublished teaser cards carrying no specifications, and none of them can be tied to Survey Numbers 18 and 19. We will update this site when a name is announced by the developer or carried on a registration certificate.
There are two, and they are easily confused. This site covers the scheme at Survey Numbers 18 and 19, promoted by Modern Spaace Realty LLP, on 7.60 acres, with 826 units over two basements, ground and 45 upper floors, under proposal SIA/KA/INFRA2/582779/2026. The other is promoted by a different group entity at Survey Numbers 13, 90/1 and 91/1, on 10.77 acres, with 1,002 units over two basements, ground and 34 upper floors. Both were granted Terms of Reference on 2 July 2026. They are separate projects on parcels whose filed extents do not adjoin, not phases of one masterplan. The survey numbers on any document you are handed are the fastest way to tell which is which.
Modern Spaaces Sarjapur Road is the working title used on this site; Modern Spaaces has not announced a marketing name for the development. The title names the corridor, not the frontage; the parcel sits about a kilometre off the Sarjapur Road (SH-35) alignment, in Chikkadunnasandra village, Anekal Taluk. The developer's website lists eight "Upcoming" projects as teaser cards with no acreage, no specifications and no survey numbers, and the individual project pages return server errors — they are unpublished. None of them can be tied to Sy. Nos. 18 and 19. On spelling: the brand is Modern Spaaces, double-a with the trailing s, which is how the developer renders it throughout its own site and how Karnataka RERA carries nine of its registrations. The registry also holds five further rows under a single-a variant of the same word. That is a registry data variant of the same group, not a different builder.
Yes — and this is the strongest single credibility fact available about this developer for this site. 77 East is registered with K-RERA at Sy 7/4, Cozy Home Layout, Chikkadunnasandra Village, under number PRM/KA/RERA/1251/308/PR/200103/003119. That is the same revenue village. The group holds fourteen K-RERA registrations across both spellings of its name, all project-class registrations, including 77 East Phase 2, 312 West at Sompura, Green Storeys at Kada Agrahara, the Engrace series, the Soul Tree projects and Soulace. Its registrations begin in 2019–2020. One caution on how you read those records: the second date on a K-RERA certificate is the promoter's declared completion date, not proof of handover. We retrieved no occupancy certificate or completion filing for any of these projects, so we do not describe any of them as delivered.
One approval is on record, and it is an environmental-process approval rather than a building sanction. The Standard Terms of Reference was granted on 2 July 2026 by the State Expert Appraisal Committee, Karnataka, under proposal number SIA/KA/INFRA2/582779/2026, ToR identification TO26B3813KA5529103N, against state file SEIAA 220 CON 2026. The application had been made the previous day, 1 July 2026. The proposal is categorised B1 under Schedule 8(b), Townships and Area Development Projects. The approving authority for the development itself is recorded as the Bangalore Metropolitan Region Development Authority (BMRDA), which is consistent with the site's position in Anekal Taluk outside the city corporation limits.
One amenity is on the record: the filing describes a club house as part of the scheme, alongside the 826 homes. Everything beyond that is not established. The amenity list circulating with this project is boilerplate — it appears word for word in material for an unrelated project by an unrelated developer in a different part of Bengaluru — so it tells you nothing about this site. Figures in circulation for landscape percentage, parking count, sewage treatment capacity, water reuse, recharge pits, sump volume and power load are similarly unverified, and we treat them as claims rather than specifications. The developer's earlier registered projects are a fair guide to the kind of provision it typically makes, but they are not a schedule of inclusions here.
This microsite is an independent information resource. We are not the developer, we are not a broker, we take no deposits, and we cannot sell you a unit here — nor, at present, can anyone else, because the project is not registered with the Karnataka Real Estate Regulatory Authority and Section 3 of the Act bars it from being advertised, booked or sold until it is.
What we can do is answer questions about what is actually on the record, and tell you when that record changes. If you would like to be told when the environmental clearance is decided, or when a K-RERA registration certificate appears with the declared carpet areas and completion date on it, send us your details through the enquiry form and we will come back to you.
Two documents will answer most of what is still open about this project: the environmental clearance with the conditions attached to it, and the registration certificate with its declared areas and dates. Between them they will settle the tower count, the unit schedule, the carpet areas, the amenity commitments, the price and the completion date — and they will do it in a form the promoter is legally accountable for. Until those exist, everything else you are shown about Modern Spaaces Sarjapur Road is either a filing, an estimate or a marketing claim, and this site has tried to tell you at every turn which of the three you are reading.