The only documents that describe the development are the two filings made on the PARIVESH environmental portal by the promoter, Modern Spaace Realty LLP. Neither carries a unit plan, a floor plate, a typical-level drawing, a tower breakdown or a single unit dimension. What those filings do carry is a programme summary: how much land, how many homes, how many floors, how much construction. That summary is verified, and it is the honest starting point for anyone trying to work out what will actually be built here. In the same Bengaluru shortlist, Urban Oasis by Modern Spaaces helps readers think beyond unit size and ask whether the format actually supports the routine they are buying for.
Everything else in circulation about the unit mix — configuration tables, square-foot bands, carpet-area assumptions — comes from marketing material rather than from a filing. We reproduce the one configuration table we hold, we label it as the client brief's tentative figures, and we point out where it contradicts itself. We do not tidy it up, and we do not draw layouts that nobody has published.
What the Modern Spaaces Sarjapur Road filings actually record
| Field | Recorded value |
|---|---|
| Land | 7.60 acres (3.0755 ha) at Sy. Nos. 18 and 19, Chikkadunnasandra Village, Sarjapura Hobli, Anekal Taluk |
| Programme | 826 residential units and a club house |
| Floor configuration | 2 basement floors, ground floor and 45 upper floors (2BF + GF + 45UF) |
| Built-up area | 177,241.32 sq m |
| Project cost | Rs 415.11 crore |
| Category | B1, Schedule 8(b), Townships and Area Development Projects |
| Proposal number | SIA/KA/INFRA2/582779/2026 |
| ToR identification number | TO26B3813KA5529103N |
| State file number | SEIAA 220 CON 2026 |
| Regulatory stage | Standard Terms of Reference granted 2 July 2026; the environmental clearance application was filed on 18 August 2026 and remains under verification |
| Karnataka RERA registration | None. No registration number exists for this project, and no application is pending. |
That table is the complete verified description of the programme. A Terms of Reference grant is permission to carry out the environmental impact study, not an environmental clearance, and it says nothing about interiors.
Two points about the floor line are worth making carefully, because they are where readers most often over-read a filing. First, the filing records one floor configuration for the scheme; it does not state how many buildings that configuration applies to, and it does not give a tower count at all. We publish none, because inventing one would be a guess dressed as a fact. Second, the 826 figure is a total for the development. The filing does not distribute those 826 homes across buildings, wings, floors or unit types.
What the filings do not tell you about the unit mix
It is quicker to list what is missing than to keep qualifying what is present:
| Question a buyer would ask | Is it in the filings? |
|---|---|
| How many towers, blocks or wings? | No |
| How many homes of each type — 2 BHK, 3 BHK and so on? | No |
| What is the super built-up area of any unit? | No |
| What is the RERA carpet area of any unit? | No |
| How many homes per floor, and on which levels? | No |
| Which units face which aspect? | No |
| How many car parks are attached to each unit type? | No |
| Are there differentiated floors — podium levels, sky levels, duplexes? | No |
| What are the ceiling heights and specifications? | No |
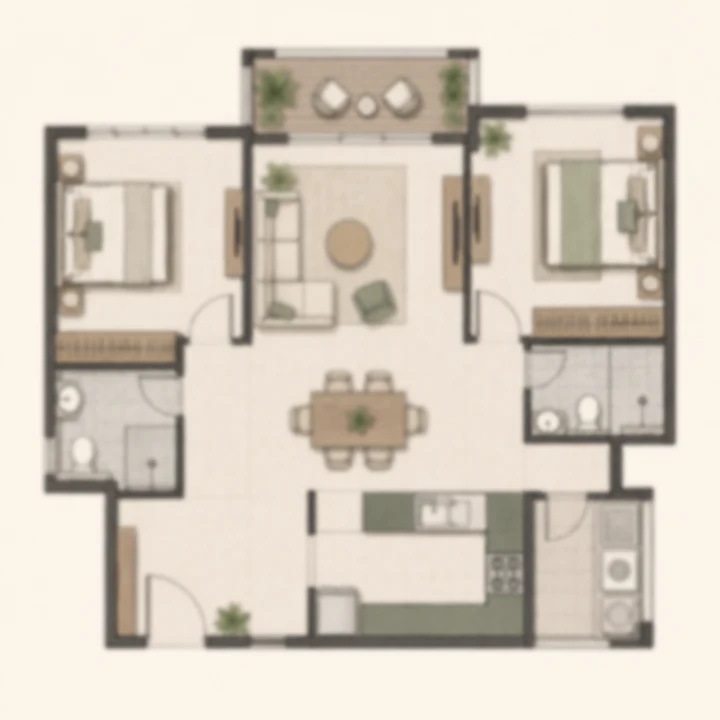
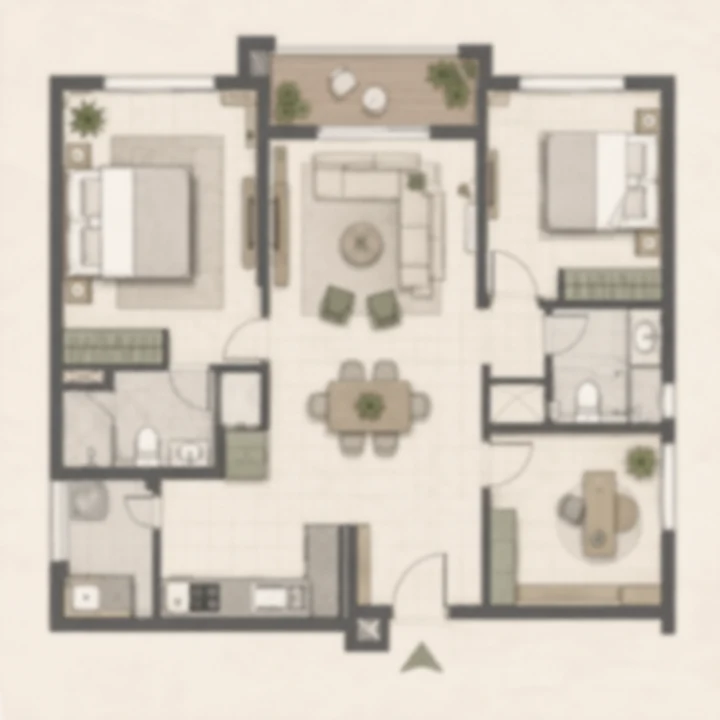
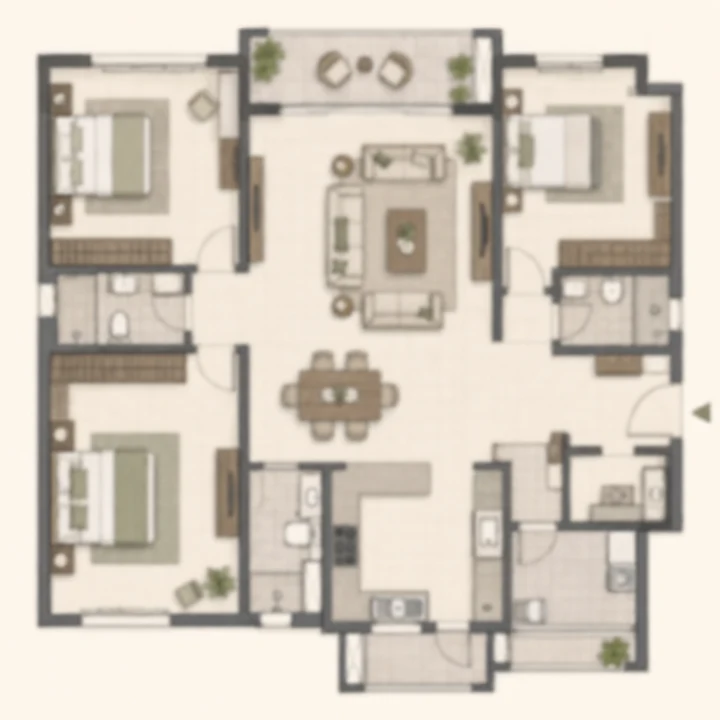
Nine of the nine questions that decide whether a home suits a family are unanswered by the primary record. That is normal for a scheme at this stage. It is not normal to pretend otherwise, which is why this page carries no developer drawings. The layouts shown here are our own indicative visualisations, captioned as such; not one of them is a sanctioned plan, and none answers a single question in the table above.
The client brief's tentative configuration table
One configuration table exists in the material we were given. It comes from the client brief, it is marketing material rather than a filing, and the brief attaches its own one-word caveat to it: "tentative". We publish it here so that a reader who meets these numbers elsewhere can see exactly where they came from and how much weight they carry, which is very little.
| Configuration | Band quoted in the client brief (unconfirmed) |
|---|---|
| 2 BHK | 1,230 – 1,634 sq ft |
| 2.5 BHK | 1,634 – 1,817 sq ft |
| 3 BHK | 1,553 – 2,200 sq ft |
These bands, as supplied, do not hold together. Three problems are visible on the face of the table:
- The 3 BHK band starts at 1,553 sq ft, which is 81 sq ft below the top of the 2 BHK band at 1,634 sq ft. Read literally, the table says the smallest three-bedroom home is smaller than the largest two-bedroom home.
- The 3 BHK band also starts below the 2.5 BHK band, which begins at 1,634 sq ft.
- The entire 2.5 BHK band, 1,634 to 1,817 sq ft, sits inside the 3 BHK band. Every 2.5 BHK size quoted is also a quoted 3 BHK size.
There are ordinary explanations for a table like this. Bands drawn from different buildings, or a mix of carpet and super built-up measures, or simple transcription drift between one marketing sheet and the next will each produce overlaps of this kind. We do not know which applies, so we have not chosen one. We have also not corrected the figures. A table that has been quietly repaired is worse than a table that visibly disagrees with itself, because the repair hides the fact that nobody has checked it.
The safe reading is the qualitative one: material in circulation describes a mix of 2, 2.5 and 3 BHK apartments. The sizes attached to those labels are unconfirmed and should be treated as provisional until a registered plan set exists.
Super built-up area and carpet area, and why the difference matters here
The brief's bands are given as plain square-foot ranges with no statement of what is being measured. That omission is the single largest source of confusion in Indian residential buying, because the two common measures can differ by a quarter or more for the same home.
Carpet area is defined by Section 2(k) of the Real Estate (Regulation and Development) Act 2016. It is the net usable floor area within the walls of the apartment. It excludes the area covered by the external walls, areas under service shafts, and the exclusive balcony, verandah and open terrace areas, and it includes the area of the internal partition walls. It is a measurable, auditable number: you can walk into a finished flat with a laser and check it.
Super built-up area has no statutory definition. It is carpet area plus a share of walls, lobbies, staircases, lift cores, service areas and, in many schemes, a proportionate share of amenity space. The uplift from carpet to super built-up is the "loading", and it is set by the promoter rather than by any rule. Two projects quoting the same super built-up figure can deliver visibly different homes.
The Act's response to this was to make carpet area the currency of the transaction. A registered project must disclose its sanctioned plans and specifications on the authority's portal, and the agreement for sale must be written in carpet area. That is why a 1,634 sq ft figure with no basis stated is not something to plan a purchase around: it may be a super built-up number, in which case the home inside it is materially smaller than the figure suggests.
Why no carpet-area figure exists yet for Modern Spaaces Sarjapur Road
The mechanism that forces a promoter to publish carpet areas is registration itself. Section 4 of the Act requires an applicant for registration to file the sanctioned plan, the layout plan, the specifications and the proforma agreement with the authority, and the authority publishes them. Until a project is registered, none of that reaches the public record.
This project is not registered with the Karnataka Real Estate Regulatory Authority, and no application is pending. There is therefore no registered plan set, no disclosed unit schedule, no carpet-area statement and no approved proforma agreement. There is nothing to look up. Any carpet figure offered to you today for this development has been produced by someone who is also working without those documents.
What the filed built-up area does and does not tell you
The one dimensional figure in the record is the built-up area of 177,241.32 sq m. It is tempting to divide it by the unit count, and the arithmetic is worth doing precisely so that its limits are clear.
Our estimate, with the working shown: 177,241.32 sq m divided by 826 units is 214.6 sq m per unit, about 2,310 sq ft at 10.7639 sq ft to the square metre.
That is not a unit size, and it should never be quoted as one. The filing does not break the figure down. The scheme includes two basement levels, a ground floor, a club house, lift cores, staircases, corridors, services and plant, and the filing does not state which of those sit inside the 177,241.32 sq m and which sit outside it. The saleable area of an individual home will be materially below 2,310 sq ft. What the number is genuinely useful for is scale: it tells you the construction programme is large relative to the site, and it gives you something to test the eventual unit schedule against when one is published.
A second piece of arithmetic is safer. 826 homes on 7.60 acres is about 109 homes per acre (826 divided by 7.60). Both inputs are verified, and the result is a straightforward density figure. It is consistent with a tall scheme, which the 45 upper floors already told us, and it is as far as the filings let anyone go.
How Modern Spaaces publishes unit sizes on its launched projects
There is a useful and verified answer to the question "will this information ever appear?" Modern Spaaces publishes fully mapped price tables on its own website for its launched projects — unit type, exact size and exact price, side by side. Read on 27 August 2026, the developer's own pages give, among others:
| Project | Village | What the developer publishes |
|---|---|---|
| Green Storeys | Sy 44, Kada Agrahara | 135 units on 2.64 acres, G+9, Rs 7,023 – 7,265 per sq ft. A 2 BHK of 1,349 sq ft at Rs 98 lakh; a 3 BHK of 1,851 sq ft at Rs 1.3 crore. Possession given as December 2026 |
| Serene Heights 1 | Sompura Village | 240 units on 4.5 acres, B+S+10, Rs 9,212 – 9,241 per sq ft. Entry at Rs 1.51 crore, top of the range Rs 1.87 crore for a 2,030 sq ft 3 BHK. Possession given as July 2027 |
| Engrace Vista | Kada Agrahara | Rs 8,459 – 8,500 per sq ft |
Two conclusions follow. The absence of a unit schedule here is a function of stage, not of a developer that withholds detail — this builder does publish exact sizes against exact prices once a project is launched and registered. And these figures belong to other projects, on other parcels, at other heights, and none of them should be read across to this scheme. Green Storeys is a ten-level building on 2.64 acres; the Chikkadunnasandra filing describes 45 upper floors on 7.60 acres. They are different products.
Why we will not put a price on a unit at Modern Spaaces Sarjapur Road
Modern Spaaces has published no price for this development. Our indicative rate envelope for the project is Rs 8,460 to Rs 9,240 per sq ft, and it is an estimate derived by spanning the developer's own published rates from Engrace Vista at the lower end to Serene Heights 1 at the upper end. That derivation and its limits are set out on the price page.
We stop there deliberately. Multiplying an unconfirmed size band by an estimated rate compounds two separate uncertainties, and the sizes here are not merely unconfirmed — they are internally inconsistent, as the overlap above shows. A ticket price built on that foundation would look authoritative and mean nothing. When the registered unit schedule is published, the multiplication becomes worth doing, and not before.
Two Modern Spaaces schemes in Chikkadunnasandra — check which one a plan belongs to
This matters specifically when someone hands you a drawing. Modern Spaaces has two separate schemes filed in Chikkadunnasandra Village, both granted Terms of Reference on 2 July 2026, by two different promoter entities. This site covers the one at Sy. Nos. 18 and 19, with 826 units over 2BF + GF + 45UF. The other, filed by a differently-named group entity under proposal SIA/KA/INFRA2/582342/2026, sits on Sy. Nos. 13, 90/1 and 91/1 and records 1,002 units over 2BF + GF + 34UF on 10.77 acres. The two filed extents do not adjoin; their centroids are roughly 510 m apart.
They are separate projects, not phases of one masterplan, and nothing in the record supports treating them as a single development. If a configuration table or a layout reaches you, the fastest check is the survey numbers and the floor count on the document it came from.
What to ask Modern Spaaces to show you at launch
When this project reaches registration, the following will exist and should be asked for by name. Until then, no version of this list can be answered.
- The Karnataka RERA registration number, and the project's page on the authority's portal.
- The sanctioned building plan approved by BMRDA, with the drawing number and date of approval.
- The unit schedule: every unit type, with its carpet area stated separately from its super built-up area.
- The loading percentage, and confirmation of exactly what the super built-up figure includes.
- The building and floor to which each unit type is assigned, with the unit numbering.
- How many homes of each configuration exist, and how the 826 total is distributed.
- The typical floor plate for each building, not only the single-unit plan.
- The car parking allotted to each unit type, and whether it is covered, stacked or basement.
- The common areas and facilities schedule, including what the club house contains and who will maintain it.
- The environmental clearance, once granted, and the conditions attached to it.
- The proforma agreement for sale, read against the carpet area in item 3.
If a configuration is quoted to you before registration, ask which document it comes from. There is currently only one honest answer, which is that it comes from a marketing sheet.
The regulatory position on Modern Spaaces Sarjapur Road
Modern Spaaces Sarjapur Road is the working title used on this site; Modern Spaaces has not announced a marketing name for the development. The title names the corridor, not the frontage; the parcel sits about a kilometre off the Sarjapur Road (SH-35) alignment, in Chikkadunnasandra village, Anekal Taluk.
The project is not registered with the Karnataka Real Estate Regulatory Authority. Section 3 of the Real Estate (Regulation and Development) Act 2016 prevents a project in a registrable class from being advertised, marketed, booked or sold before registration is granted. This microsite is an information and enquiry resource for a scheme still at the approvals stage. It is not a booking channel, no unit here is available for reservation, and no floor plan on this page can be committed to because none has been published.
Modern Spaaces Sarjapur Road Floor Plans — frequently asked questions
What configurations and unit sizes are being quoted?
Material in circulation describes a mix of 2 BHK, 2.5 BHK and 3 BHK homes, and the source that supplies those sizes labels them "tentative" itself. We treat them as unconfirmed. There is also a problem with the bands as supplied: the 3 BHK range begins at a size below where the 2.5 BHK range begins and below the top of the 2 BHK range, which would imply a three-bedroom home smaller than a two-bedroom one. That is almost certainly a drafting error in the source rather than the design intent, but we will not quietly correct someone else's numbers. Treat the configuration mix as indicative and the areas as unsettled until a RERA declaration fixes them.
What is the price per square foot?
There isn't one. Modern Spaaces has published no price for this project, no rate card, no unit-wise price list and no payment plan. That is exactly what you would expect of a scheme that is not yet registered, since a price cannot lawfully be advertised before registration in any case. Our pricing field for this project is null and our availability status is pre-order. If a channel partner quotes you a firm per-square-foot rate today, ask where it came from; it will not be from the developer's published material, because there is none. Treat any such quote as an opening position rather than a price.
Is there any defensible estimate of the likely price band?
There is a reasoned envelope, and we label it an estimate. Unusually, Modern Spaaces publishes fully mapped price tables on its own website for its launched projects — unit type, exact size and exact price. Read on 27 August 2026, those show Engrace Vista at Rs 8,459 to 8,500 per sq ft and Serene Heights 1, its on-road product at Sompura, at Rs 9,212 to 9,241 per sq ft. Taking the developer's own mapped rate as the floor and its on-road ceiling as the top gives an estimated envelope of roughly Rs 8,460 to 9,240 per sq ft. That is our arithmetic, not the builder's. We do not publish any figure above Rs 9,241, because nothing in this developer's own published rates supports one.
Is there an independent comparable to check that against?
Yes, and it lands in a similar place. Ventara Residences at Sy No 131, Chambenahalli Village, promoted by Capstone Properties and registered with K-RERA under PRM/KA/RERA/1251/308/PR/051224/007269, publishes prices from which a rate can be derived directly: Rs 1.45 crore for 1,610 sq ft works out to about Rs 9,006 per sq ft, and Rs 2.85 crore for 2,890 sq ft to about Rs 9,862 per sq ft. That is our own division, shown so you can check it. It sits at and slightly above the top of the envelope derived from Modern Spaaces' own ladder — which is what you would expect for a different developer's registered, saleable product against a scheme still at the approvals stage.
How many towers are there, and how tall will they be?
The height is on record and the tower count is not. The filing describes the scheme as 2 basement levels, ground floor and 45 upper floors (2BF + GF + 45UF) — so this is a high-rise, and a tall one by the standards of the Sarjapur corridor. What the certificate records is 826 residential units and a club house over those levels; it does not state how many towers those units are distributed across. We are not going to supply a number the documents do not contain, and you should treat any count you are quoted with scepticism, because there is no filed source for one. The tower configuration becomes fixed and checkable when a RERA registration and sanctioned plans exist. Until then it is genuinely open.
Enquire about Modern Spaaces Sarjapur Road
Modern Spaaces Sarjapur Road is at the stage where the useful thing is information rather than a booking, because there is no lawful booking to make. Leave your details and we will tell you when the position changes — when a Karnataka RERA number is issued, when the environmental file moves, and when the developer publishes a price, a floor plate and an amenity schedule. The enquiry form asks for a name, phone number, email address and message; name and phone are required.